MFG interiors
Kitchen Islands in Leeds
A well-designed kitchen island can completely change the way a room looks, feels and works. At MFG Interiors, we design, manufacture and install bespoke kitchen islands in Leeds, creating made-to-measure centrepieces that provide extra preparation space, useful storage and a natural place for family and friends to gather. Every island is planned around the proportions of your room and the way you use your kitchen, then built in our own Leeds workshop to complement the surrounding cabinetry perfectly.
Bespoke by Design
Premium Materials
Expert Installation
Book Your Free Design Consultation
Tell us about your project and our team will be in touch to arrange your free design visit.

Contemporary kitchens
Kitchen Islands Designed Around Your Home
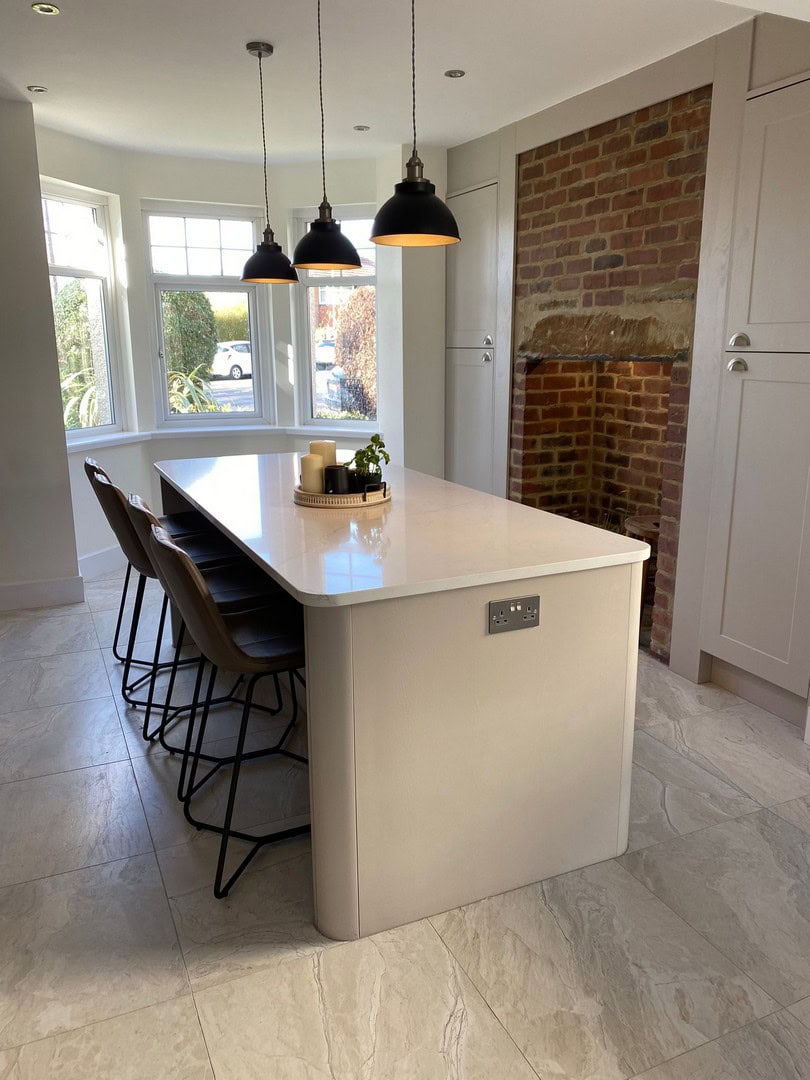
The best kitchen islands do far more than fill an open space. They improve the flow of the room and give everyday activities a clear, comfortable place to happen. Your island might become the main preparation area, a breakfast bar, a social space for guests, a homework spot or a hard-working combination of all four. Through our kitchen design service, we take time to understand which functions matter most before deciding on its size, position and internal layout.
Because we manufacture our own cabinetry, your design is not limited to standard unit widths. We can tailor the island to your available floor space, create storage for specific cookware and choose a shape that works with doors, walkways and surrounding furniture. The result feels like a natural part of your bespoke kitchen in Leeds, rather than an oversized unit added as an afterthought.
Storage, Seating and Preparation Space in One
A kitchen island can solve several design challenges at once when every centimetre is carefully considered. Deep drawers can keep pans close to the cooking area, cupboards can house serving dishes and small appliances, and discreet bins can support food preparation without interrupting the look of the room. Open shelving can provide a lighter decorative feature, while a generous work surface creates more room for cooking, baking and serving.
Seating can also turn the island into the social centre of the kitchen. We plan the overhang, legroom and stool positions around the number of people who will use it, while protecting the main working routes through the room. If you would like to include a sink, hob, wine cooler or charging point, our team can account for plumbing, electrics and ventilation during the initial design stage. We also help you compare suitable kitchen worktops so the finished surface delivers the appearance and durability your household needs.


The Right Size and Layout for Your Kitchen
An island should make a kitchen easier to move around, not create a bottleneck. Our designers measure the complete room and consider cabinet doors, appliance openings, seating, entrances and the routes people naturally take between the cooking, cleaning and storage areas. Detailed 3D visuals then allow you to see how the island will sit within the room before anything is manufactured.
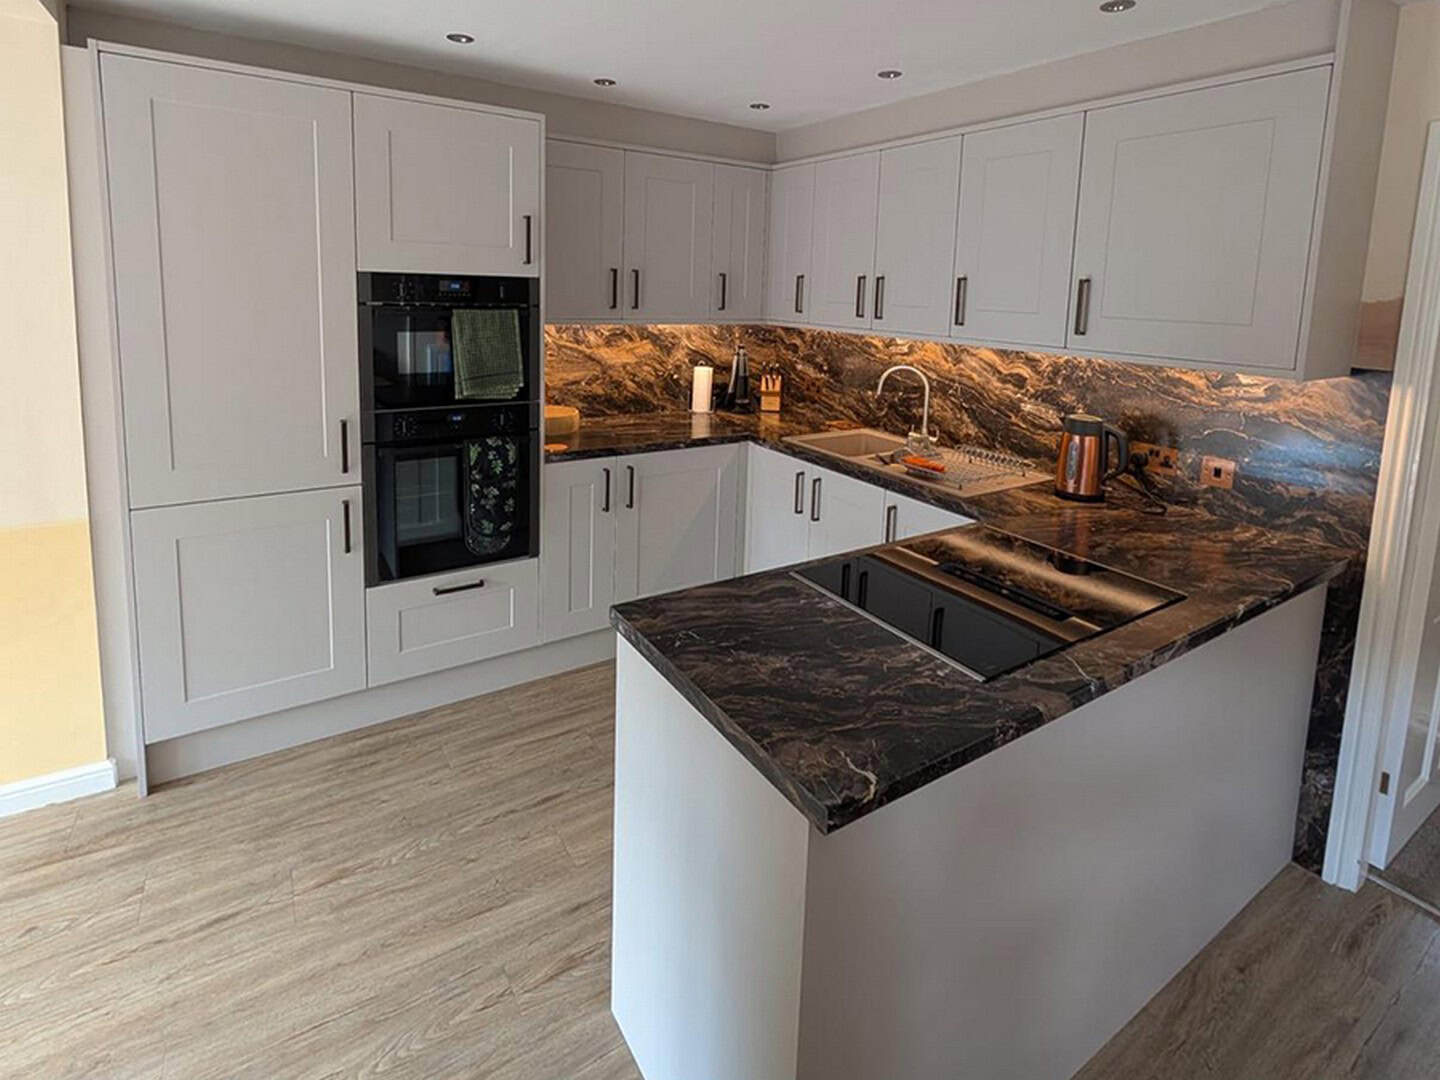
Larger open-plan kitchens may suit a substantial island with seating and appliances, while a more compact room may benefit from a slim preparation island or a peninsula connected to one wall. There is no advantage in forcing an island into a layout that cannot support it, so our advice is always honest. Where an alternative would work better, we can explore a breakfast bar, peninsula or made-to-measure run of cabinetry that provides many of the same benefits while keeping the space open and comfortable.

Made in Leeds to Match Your Kitchen
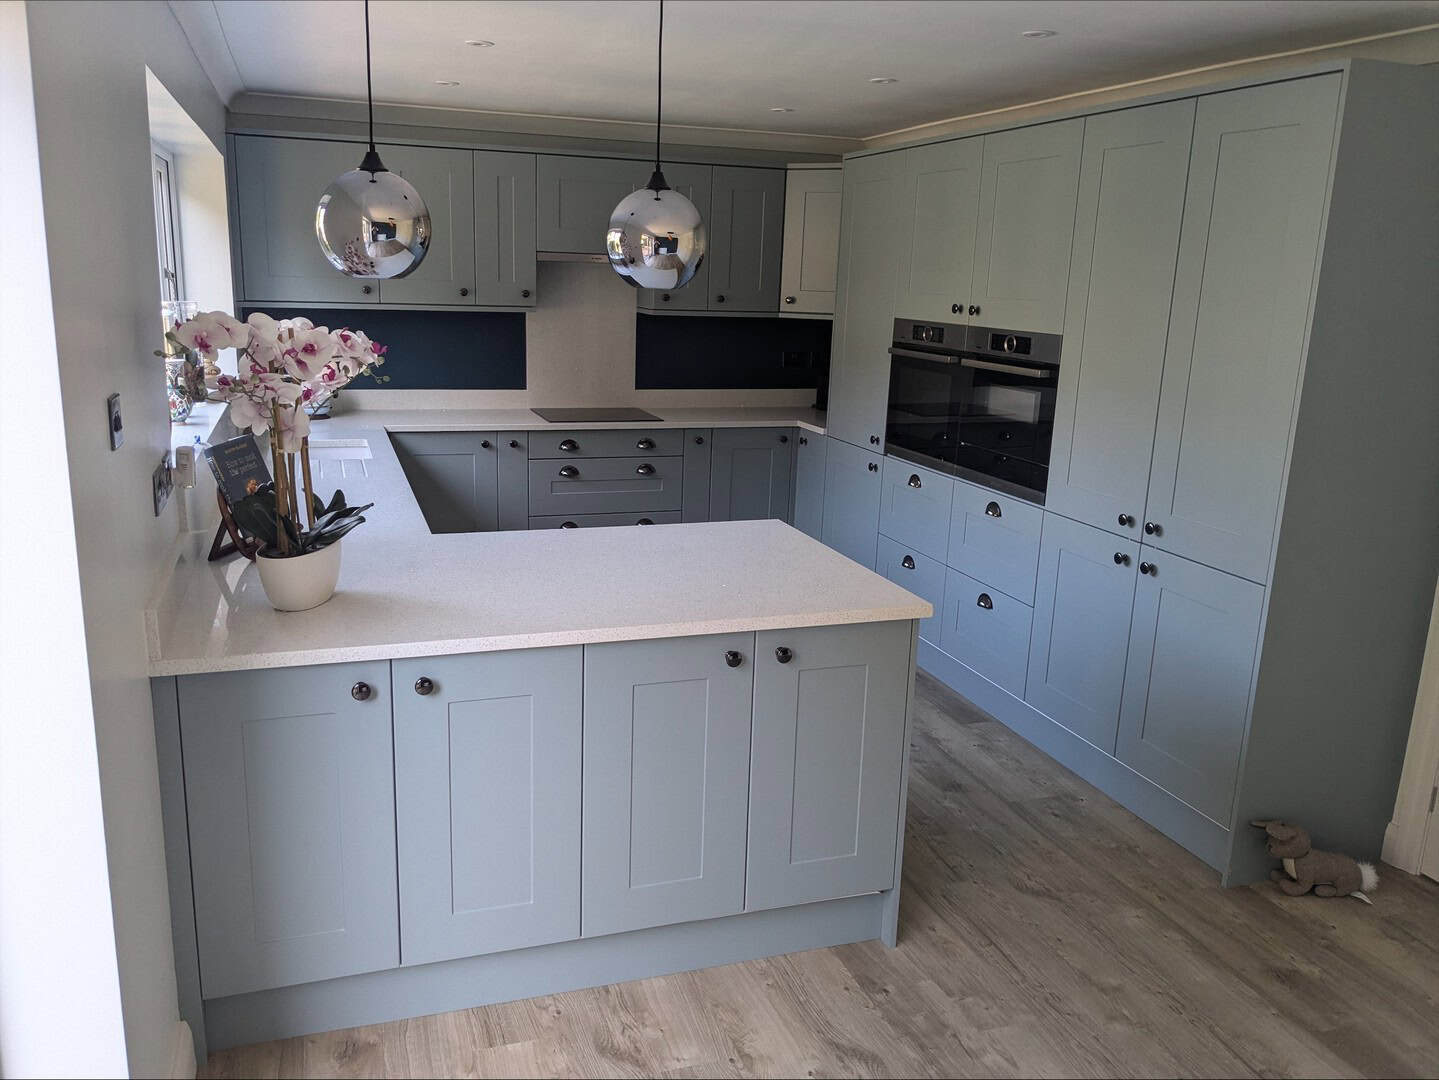
Every island we create is made to order in our own Leeds workshop. This gives us complete control over its dimensions, finish and internal configuration, as well as the freedom to match an existing MFG kitchen or introduce a deliberate contrast. Some homeowners prefer the island to blend seamlessly with the surrounding units, while others choose a different colour or worktop to create a striking focal point.
Your project is managed by one accountable team from the first measure to the final installation. Our designers work directly with the people manufacturing the cabinetry, and our own experienced fitters complete the kitchen installation. If the island includes power, water or cooking appliances, the relevant trades can be coordinated as part of the project. This joined-up approach helps every panel, service and finishing detail come together exactly as shown in your approved design.

WHY CHOOSE MFG INTERIORS
Bespoke kitchen islands, designed locally and made properly.
A kitchen island needs to be balanced, useful and built for years of daily life. MFG Interiors combines experienced design, local manufacturing and careful installation to create an island that suits both your room and your routine.
Years of combined experience supplying and fitting quality worktops across Leeds and the surrounding areas.
Tailored Design
Every island is designed around your available space, preferred functions and surrounding kitchen, with no reliance on inflexible standard unit sizes.
Premium Materials
We help you select cabinetry, hardware and worktops that bring together the right appearance, durability and maintenance requirements for your household.
Smart Functionality
Your cabinetry is manufactured in our own Leeds workshop and fitted with close attention to alignment, proportions and every visible finishing detail.
Expert Craftsmanship
Our experienced team cuts, joins and fits every worktop with precision, delivering seamless finishes and clean detailing that stand up to daily family life.
Complete Project Management
Design, manufacture, fitting and the required trades are coordinated by one team, giving you clear communication throughout the complete project.
Local Leeds Specialists
For more than 30 years, our family-run company has created made-to-measure kitchens for homes across Leeds and the surrounding areas.
Start Designing Your Bespoke Kitchen Island
If you are considering a kitchen island, the best place to start is with the room itself. Visit our showroom on Whitehall Road in Wortley or book a free home design consultation, and our team will measure your space, discuss how you want the island to work and create a detailed 3D design. You can compare colours, worktops, handles, seating arrangements and storage ideas before approving a final layout.
Call MFG Interiors on 0113 2639 888, request a call back or get in touch through the website. Whether your plans involve a complete new kitchen or an island within a wider renovation, we will give you honest advice and a clear design built around your home, style and budget.
FREQUENTLY ASKED QUESTIONS
Planning your bespoke interior project?
Here are answers to common questions about planning a bespoke kitchen island in Leeds. Every design is shaped around the size of the room and the way the household intends to use it.
Every project is designed around your space, your style and the way you live.
How much space do I need for a kitchen island?
+The amount of space required depends on the island's depth, the surrounding units and how the nearby cupboards and appliances open. Comfortable circulation matters more than fitting in the largest possible island. Our designers measure the complete room and assess each walkway, entrance and working position before recommending suitable dimensions. If a full island would make movement awkward, a slim island, breakfast bar or peninsula may provide extra worktop and storage without overcrowding the kitchen. Your proposed layout is shown in 3D, allowing you to judge its scale and proportions before manufacture begins. This means the finished feature supports the room rather than dominating it.
Can a kitchen island include a sink or hob?
+Yes, an island can incorporate a sink, hob or other kitchen appliances when the layout and services allow. These features need to be planned from the beginning because water, drainage, electricity, gas and extraction may need to run beneath the floor or through the cabinetry. We consider safe working space, ventilation, splash zones and the relationship between cooking, cleaning and preparation areas before recommending a layout. Our fitters and qualified trades can then coordinate the relevant work as part of the wider installation. Planning everything together avoids visible cables, poorly positioned fittings and late changes that could compromise the finished design.
Can I add an island to my existing kitchen?
+It may be possible to add an island without replacing the complete kitchen, provided the room has enough space and the new cabinetry can be coordinated with the existing design. We will assess the layout, condition and finish of your current units, along with the flooring and any services required. A complementary colour or contrasting worktop can make the island feel intentionally different if an exact match is not available. If the surrounding kitchen needs broader changes, we can also discuss a makeover or a complete redesign. A home measure is the most reliable way to establish what will work, and our team will explain the available options without pressure.
What storage can be included in a kitchen island?
+Island storage can be tailored to the items you want to keep close at hand. Options may include deep pan drawers, cupboards for tableware, pull-out bins, open shelves, wine storage and space for small or integrated appliances. The correct combination depends on where the island sits within your working layout. Pans and utensils are useful near a hob, while serving dishes and glassware may be better placed beside seating or a dining area. Because MFG Interiors builds cabinetry to measure, the internal arrangement can be adapted to specific items rather than relying only on standard cupboards. Your designer will discuss your storage priorities and show the proposed configuration within the 3D design.
Which kitchen styles work with an island?
+An island can work with almost any kitchen style when its shape, doors and worktop are chosen carefully. It can introduce a bold contrast within a gloss kitchen, add warmth to a clean modern scheme or reinforce the character of a shaker or traditional design. Some homeowners match every finish for a calm, continuous appearance, while others use the island to add colour, texture or a different worktop material. The proportions should also reflect the wider room, from slim handleless lines to framed doors and decorative end panels. Our designers can prepare alternative 3D views so you can compare coordinated and contrasting options before deciding.
Can you design a utility room as part of the same project?
+Yes. Many homeowners plan their kitchen and utility room together so storage, appliances and finishes work as one scheme. Moving laundry equipment, cleaning supplies and household storage into a separate utility space can also free the island for cooking, seating and social use. We can measure both rooms, consider how people move between them and manufacture made-to-measure cabinetry for each area in our Leeds workshop. Colours and door styles can match exactly or vary in a coordinated way. Managing both spaces as one project helps align plumbing, electrics, installation dates and material choices while giving you one team and one clear point of contact.