MFG interiors
German Kitchens in Leeds
German kitchen design is admired for clean lines, precise planning and a disciplined approach to storage. At MFG Interiors, we bring those qualities to bespoke German-inspired kitchens in Leeds, combining streamlined styling with cabinetry manufactured to measure in our own local workshop. The result delivers the organised, engineered appearance homeowners associate with German kitchens while giving you greater freedom over dimensions, colours and the details that make the room work for your household.
Bespoke by Design
Premium Materials
Expert Installation
Book Your Free Design Consultation
Tell us about your project and our team will be in touch to arrange your free design visit.


German Kitchens
What Defines German Kitchen Design?
German kitchens are known for visual order. Flat-fronted cabinetry, strong horizontal lines, integrated appliances and carefully aligned panels create a calm, architectural finish with very little unnecessary decoration. The simplicity is supported by detailed planning behind the doors, where deep drawers, pull-out storage and internal organisers keep everyday items accessible without allowing them to clutter the worktops.
Our interpretation starts with these design principles rather than an imported catalogue. MFG Interiors manufactures bespoke British-made cabinetry in Leeds, so the units are not restricted to a predetermined range of German factory sizes. This distinction allows us to create the precise fitted appearance customers want while adapting every cabinet to the room. Awkward walls, unusual ceiling heights and individual storage requirements can all be addressed within the design instead of concealed with oversized filler panels.
Precision Planning for an Uncluttered Kitchen
A streamlined kitchen only succeeds when the layout works properly. During your free kitchen design consultation, we discuss how you cook, shop, store food and use the room with family or guests. Our designers then position preparation space, appliances and storage so that the clean exterior is matched by an efficient everyday routine.
Tall banks of cabinetry can bring ovens, refrigeration and pantry storage together, while wide drawers keep cookware visible and easy to reach. Handleless or discreet-handle designs reinforce the uninterrupted lines, and integrated lighting can emphasise key surfaces without adding visual noise. Detailed 3D visuals let you assess proportions, colours and sightlines from different angles before manufacture begins. Every junction is considered because the appeal of German-inspired design lies in the consistency of the complete room, not in one door style viewed in isolation.
Colours, Surfaces and Integrated Appliances
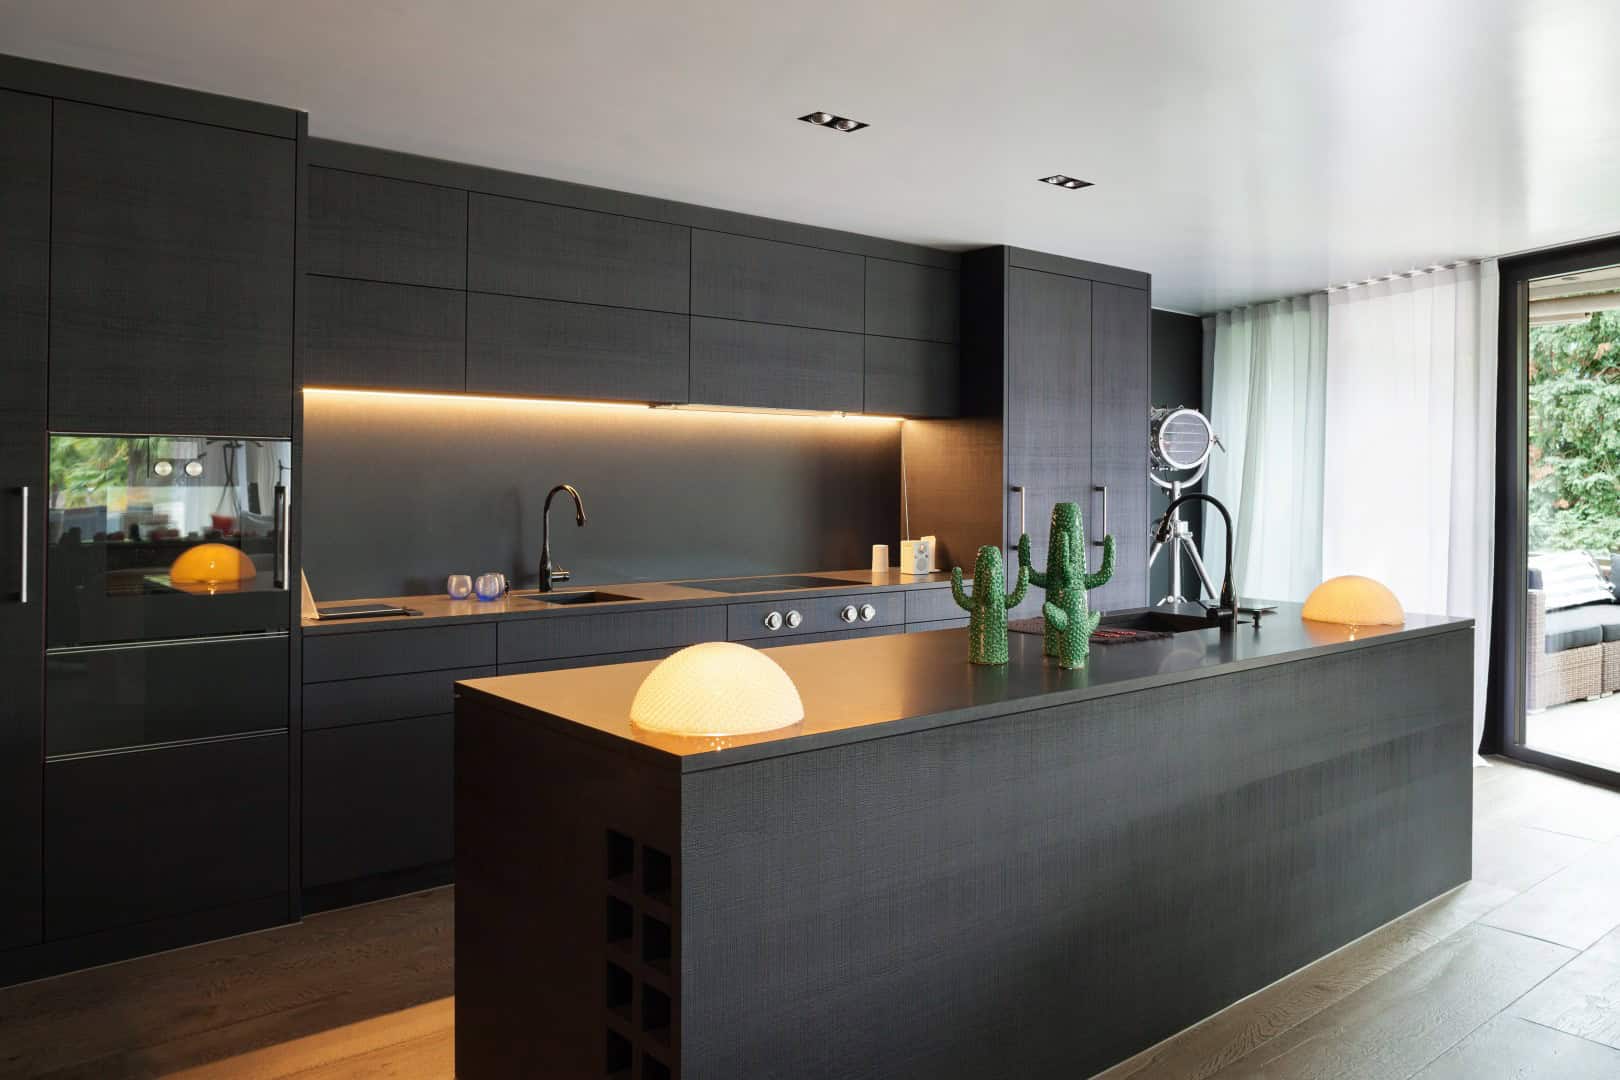
German-style kitchens can feel crisp and minimal, warm and natural or deliberately dramatic. Neutral matt finishes support a quiet architectural scheme, while dark cabinetry, timber effects or a carefully placed gloss finish can add contrast. Worktops play an equally important role, with slim profiles creating a lighter modern line and more substantial materials giving an island or preparation area greater visual weight.
Appliances are usually integrated into the design rather than treated as separate additions. As an accredited Bosch and Neff agent, MFG Interiors can help you compare suitable ovens, hobs, refrigeration and extraction, then account for them within the cabinetry from the start. Our kitchen appliance service keeps specifications, service access and ventilation connected to the wider plan, helping the finished room retain its clean appearance without compromising performance.

Designed, Manufactured and Fitted in Leeds
While the style takes inspiration from German design, your cabinetry is built locally in our own Leeds workshop. This gives our designers direct communication with the manufacturing team and provides flexibility over sizes, finishes and internal arrangements. It also means the approved design moves into production under the control of the same family-run company that measured your home and discussed the project with you.
Our own experienced team completes the kitchen fitting, coordinating the required plumbing, electrical and preparation work. Careful installation is especially important in a design defined by straight lines and exact alignment, as small inconsistencies can be visually obvious. From the level of the cabinetry to the spacing around integrated appliances, every finishing detail is checked before the project is handed over. You receive one point of contact and one team accountable for bringing the complete room together.

WHY CHOOSE MFG INTERIORS
German-inspired design with genuine made-to-measure freedom.
MFG Interiors combines the precision and simplicity associated with German kitchens with local manufacturing, personal service and the flexibility to design around individual Leeds homes.
Years of combined experience supplying and fitting quality worktops across Leeds and the surrounding areas.
Tailored Design
Cabinet sizes, layouts and internal storage are planned for your room and routine, instead of being selected only from a fixed imported catalogue.
Premium Materials
We help you compare durable cabinet finishes, worktops, hardware and appliances that support a refined look and reliable daily use.
Smart Functionality
Deep drawers, integrated appliances and organised storage are planned behind the streamlined exterior, keeping the room calm and efficient.
Expert Craftsmanship
Precise local manufacture and careful fitting support the exact alignment, clean junctions and consistent spacing that this style demands.
Complete Project Management
One accountable team coordinates design, manufacture, installation and the necessary trades from your initial measure to the final handover.
Local Leeds Specialists
Our family-run business has spent more than three decades creating bespoke fitted interiors for homeowners across Leeds and the surrounding area.
Design Your German-Inspired Kitchen in Leeds
Visit the MFG Interiors showroom on Whitehall Road in Wortley to compare door finishes, worktops, storage ideas and appliances, or book a free home design consultation. We will measure the space, listen to what you want from the room and create a detailed 3D design that brings the clean precision of German kitchen styling into a layout made specifically for your home.
Call 0113 2639 888, request a call back or contact MFG Interiors online to start your project. You can refine every key decision before manufacture begins, supported by honest advice from an experienced local team rather than pressure to choose from a fixed catalogue.
FREQUENTLY ASKED QUESTIONS
Planning your bespoke interior project?
These answers cover common questions about bespoke utility room design in Leeds. The ideal layout will always depend on the available space, existing services and the way your household uses the room.
Every project is designed around your space, your style and the way you live.
Are your German kitchens made in Germany?
+No. MFG Interiors takes inspiration from the precision, clean lines and organised layouts associated with German kitchen design, but our bespoke cabinetry is manufactured in our own Leeds workshop. We make this clear because local manufacture is an important advantage of our service. It allows the units to be tailored to the exact dimensions of your room rather than selected only from fixed imported sizes. You still receive the refined, engineered appearance that attracts many people to German kitchens, together with a wider choice of dimensions, finishes and internal storage. The designers, manufacturers and fitters also work as one team, giving you direct communication and clear responsibility throughout the project.
What is the difference between a German kitchen and a modern kitchen?
+The terms overlap, but German kitchen design usually places particular emphasis on precision, alignment, integrated appliances and highly organised storage. A broader modern kitchen may include a wider range of decorative approaches, textures and layouts while still using contemporary cabinetry. German-inspired schemes often favour flat fronts, handleless details, strong horizontal lines and a restrained palette, creating a more engineered or architectural appearance. Neither category is a rigid rule, and elements can be combined to suit your taste. During the design process, we can show different door styles, worktop profiles and storage configurations so you can decide how strongly you want the finished kitchen to follow the German-inspired aesthetic.
Can a German-style kitchen work in an older Leeds property?
+Yes. The contrast between clean cabinetry and period architecture can be extremely effective, and made-to-measure manufacture helps resolve the uneven walls, alcoves and unusual dimensions often found in older Leeds homes. We measure the room carefully and design the cabinetry around its actual shape, avoiding the excessive filler panels that can undermine a streamlined finish. Colours and materials can also soften the contrast, with warm neutrals, timber effects or textured worktops helping a modern layout sit comfortably alongside original features. The goal is not to erase the character of the property, but to create a calm, efficient kitchen that feels intentional within it. Detailed 3D views allow you to judge that balance before approving the design.
Are German kitchens always handleless?
+No. Handleless cabinetry is strongly associated with German kitchen design because it supports clean, uninterrupted lines, but it is not the only suitable option. Discreet edge pulls, integrated profiles and slim conventional handles can all create a similarly refined appearance. The best choice depends on the door finish, your preferred look and how comfortable the cabinets are for each member of the household to use. We can show you samples and include different handle approaches within the 3D design. Function remains important, particularly on large appliance doors and frequently used drawers, so our designers balance visual simplicity with comfortable everyday access rather than treating handleless design as an automatic requirement.
What worktops suit a German-inspired kitchen?
+Quartz, composite, compact laminate and other clean-lined surfaces can all complement a German-inspired kitchen, but the right choice depends on appearance, budget, maintenance and how heavily the surface will be used. Slim worktop profiles reinforce a crisp, minimal look, while a thicker or contrasting surface can give an island greater presence. Colour also changes the mood of the room, from pale continuous tones to dark contrast or warmer stone effects. Through our kitchen worktop service, we help you compare the options alongside your cabinet finish and planned lighting. Samples and 3D visuals make it easier to assess the complete combination rather than choosing each material separately.
Can you include a kitchen island and utility room in the design?
+Yes. A made-to-measure kitchen island can reinforce the strong lines of a German-inspired scheme while adding preparation space, storage or seating. Where a separate utility room is available, laundry appliances, household supplies and less frequently used items can be moved away from the main kitchen, helping the streamlined design remain uncluttered. We can plan both spaces together, coordinate their cabinetry and decide whether finishes should match or use a controlled contrast. Services, appliance specifications and installation stages are considered as part of one project. This approach gives the kitchen a clearer purpose and ensures the adjoining utility space supports the same organised way of living.